RESIDENTIAL
Wheathampstead
Boot room + utility
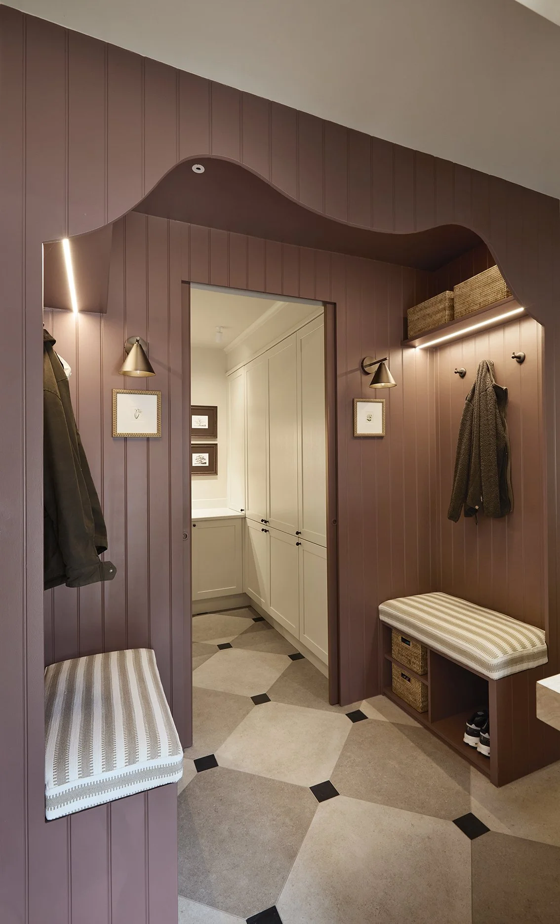
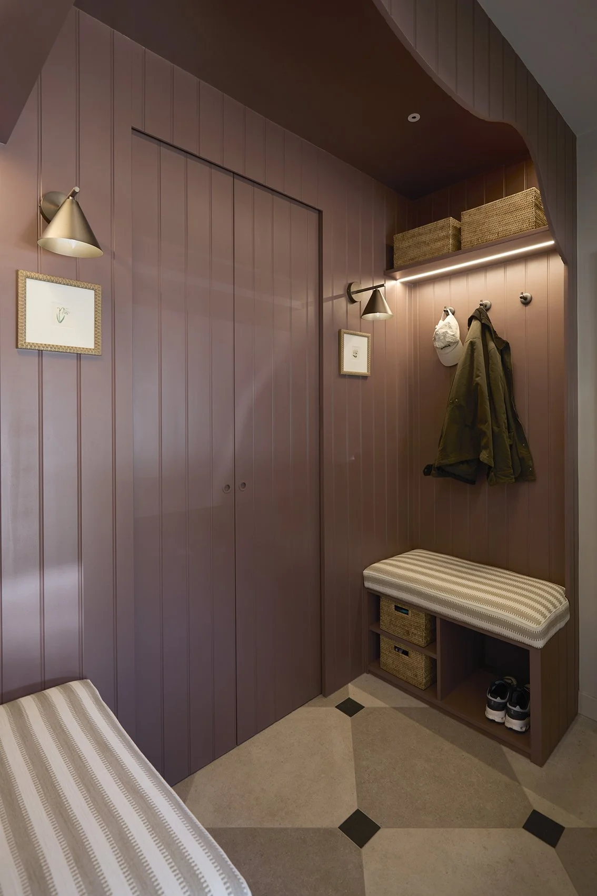
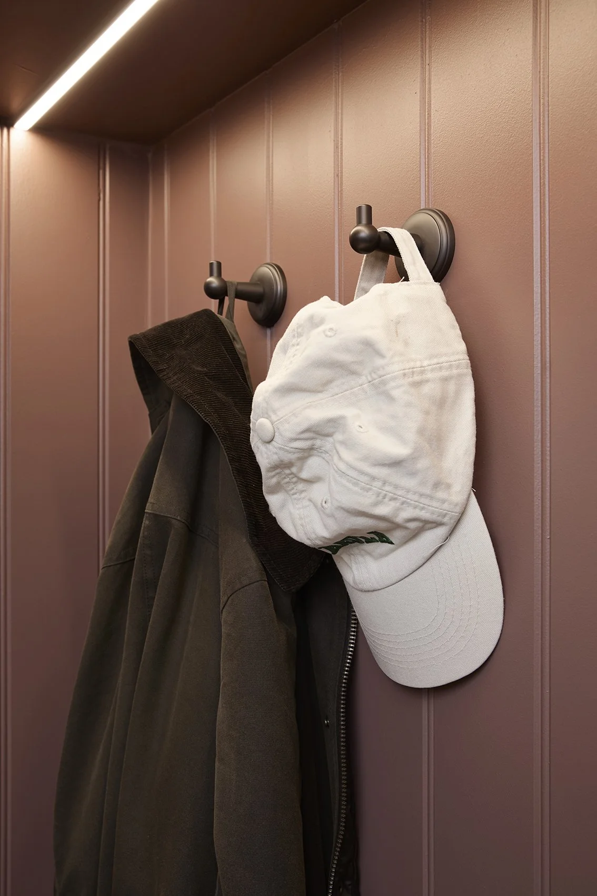
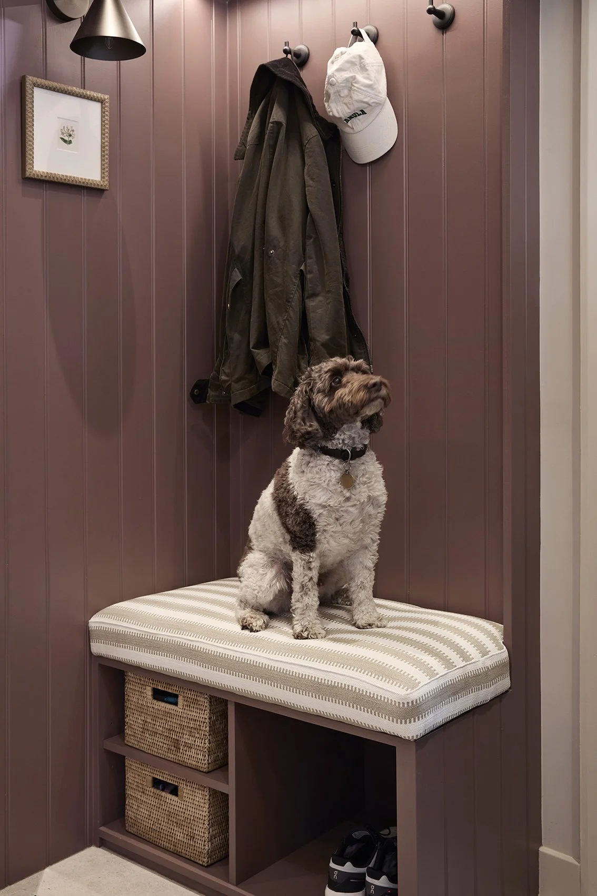
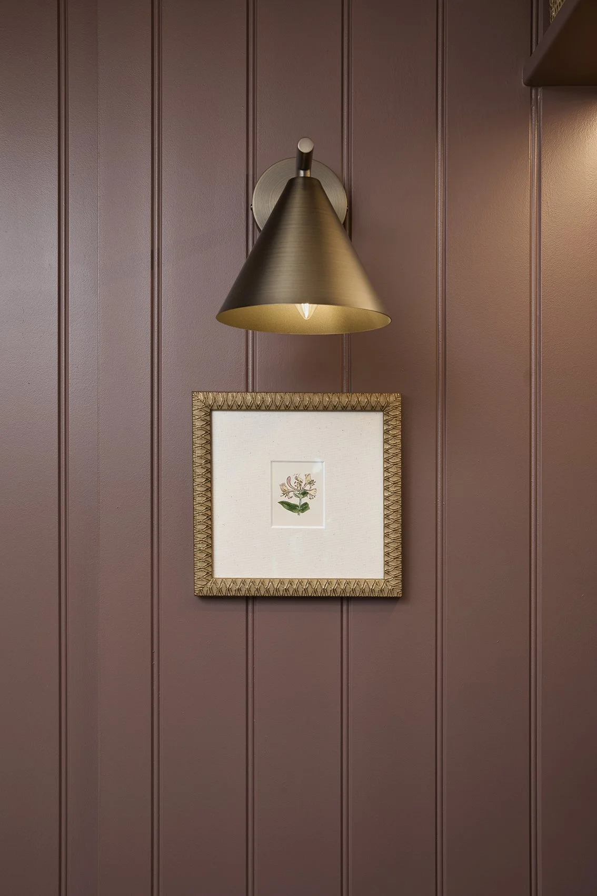
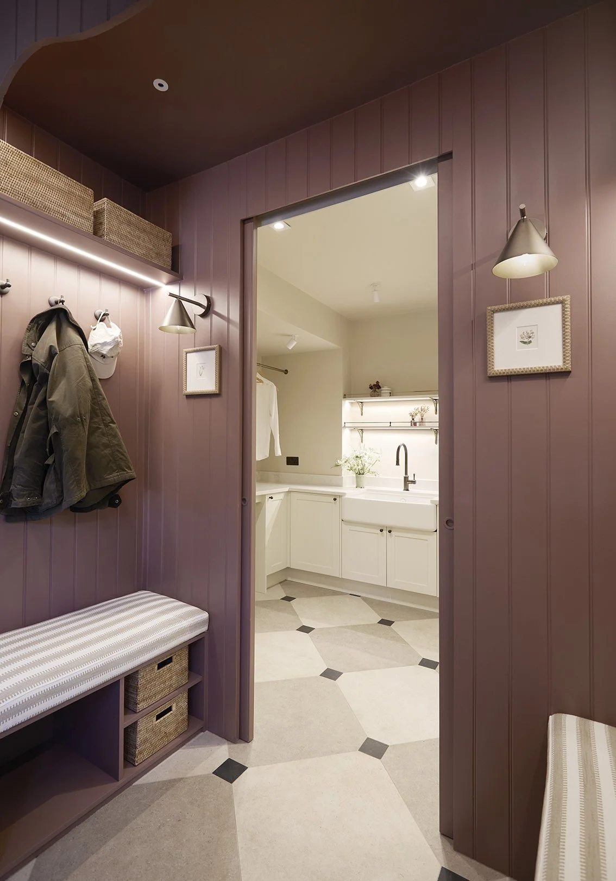
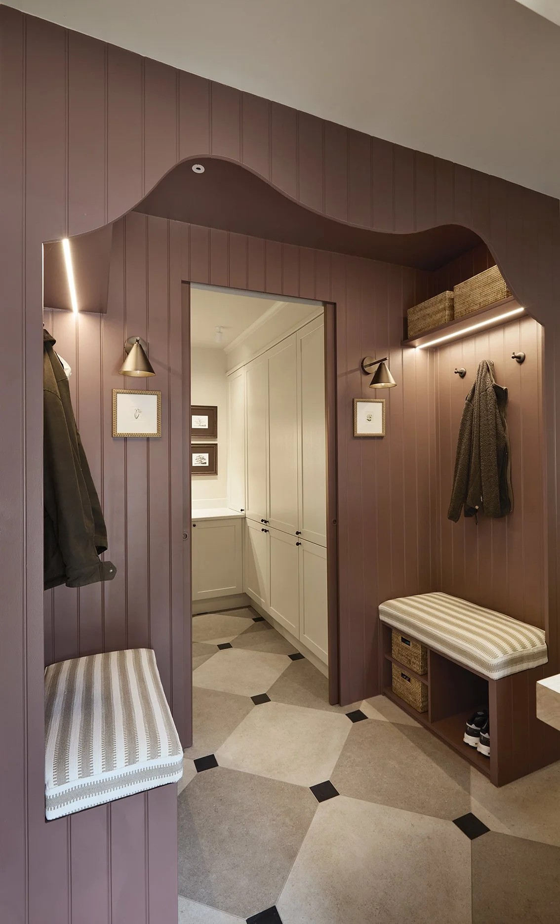
Entering the boot room, which is wrapped in plum tongue and groove panelling under a sweeping curved canopy. It’s built for the daily routine of coats, boots, bags and dogs. There are upholstered benches to sit on while you pull boots off, cubbies and baskets underneath for storage, and a row of hooks lit by soft concealed LED strips. Bronze wall lights and botanical prints finish it off.
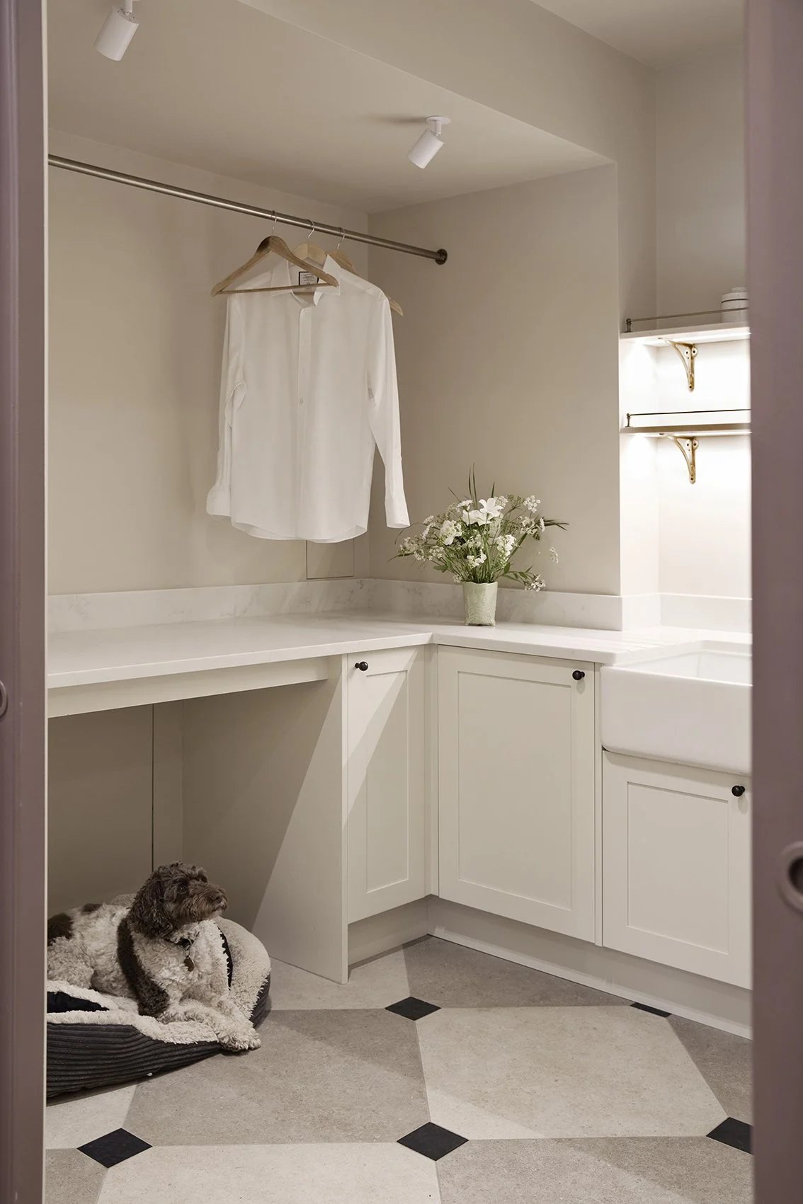
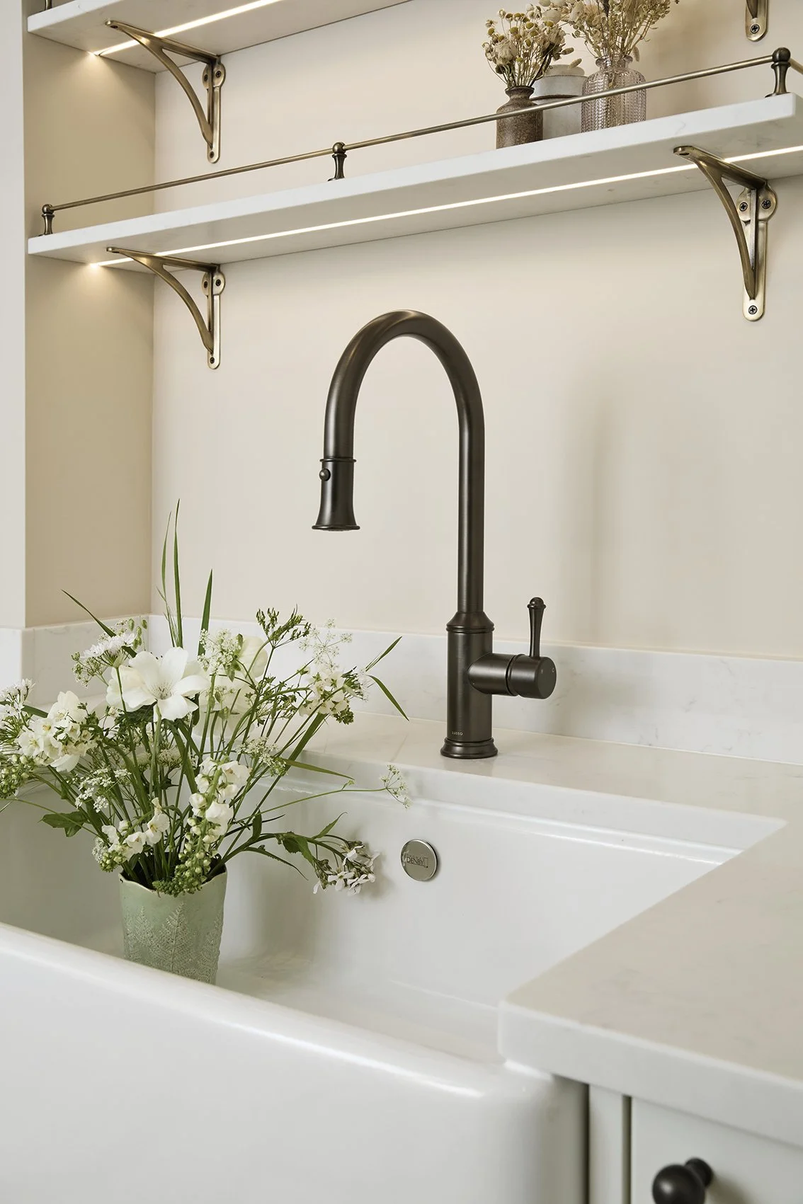
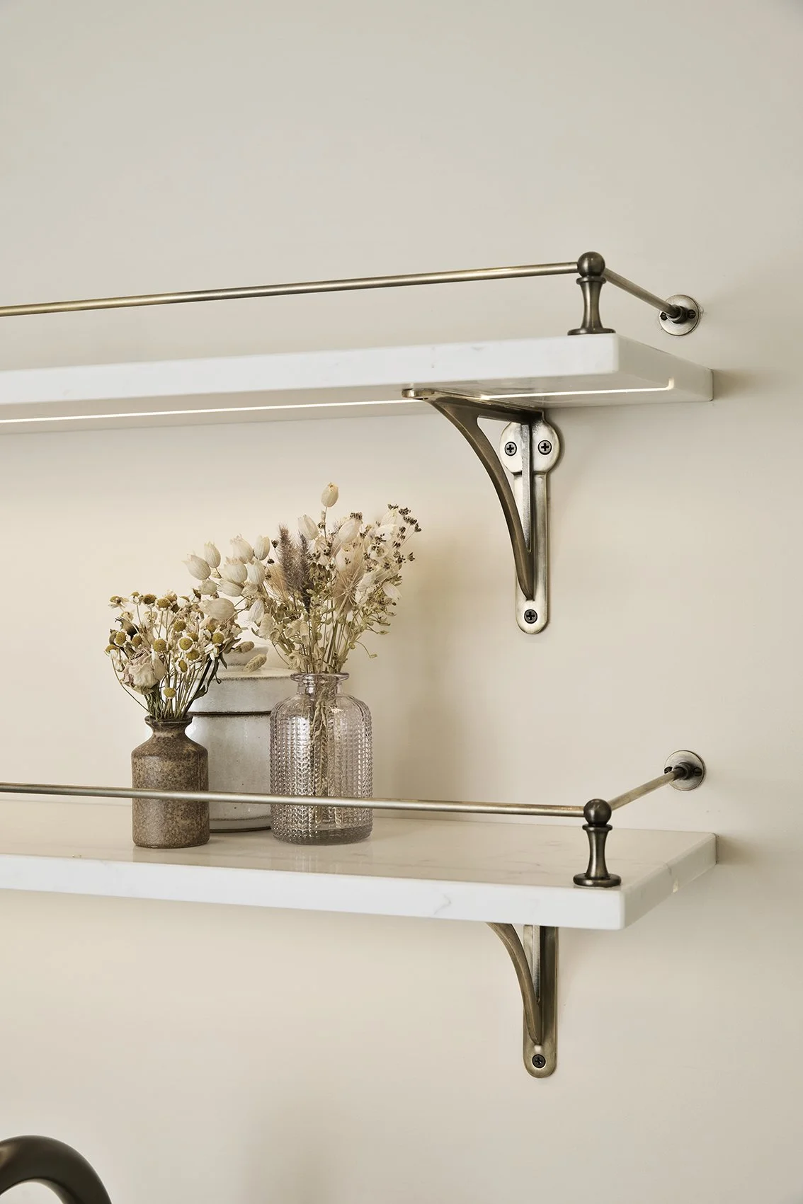
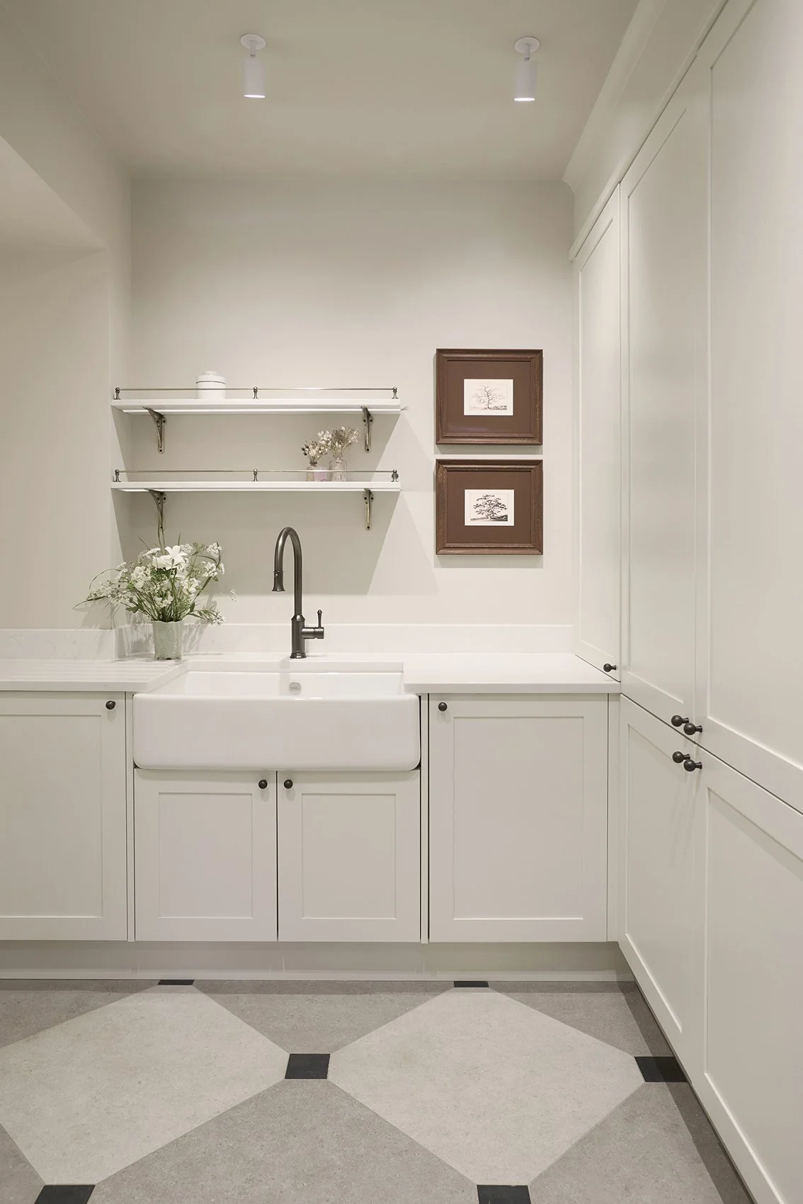
The panelling runs over a set of doors so they blend into the wall. Slide them open and you step from the moody boot room into a bright, airy utility room. Floor-to-ceiling shaker cabinetry in a soft white hides everything away. A butler’s sink, a hanging rail and open brass-railed shelves make it practical for laundry, flowers and everything in between.
The same stone-effect floor with black cabochon inserts runs through both rooms and links them. It’s still one room’s worth of space, but now it works twice as hard.